<-- style PDP --> 51-678 Upper Queen Street, London South - Condo Townhouse for sale for $372,900
  • new
  • for sale

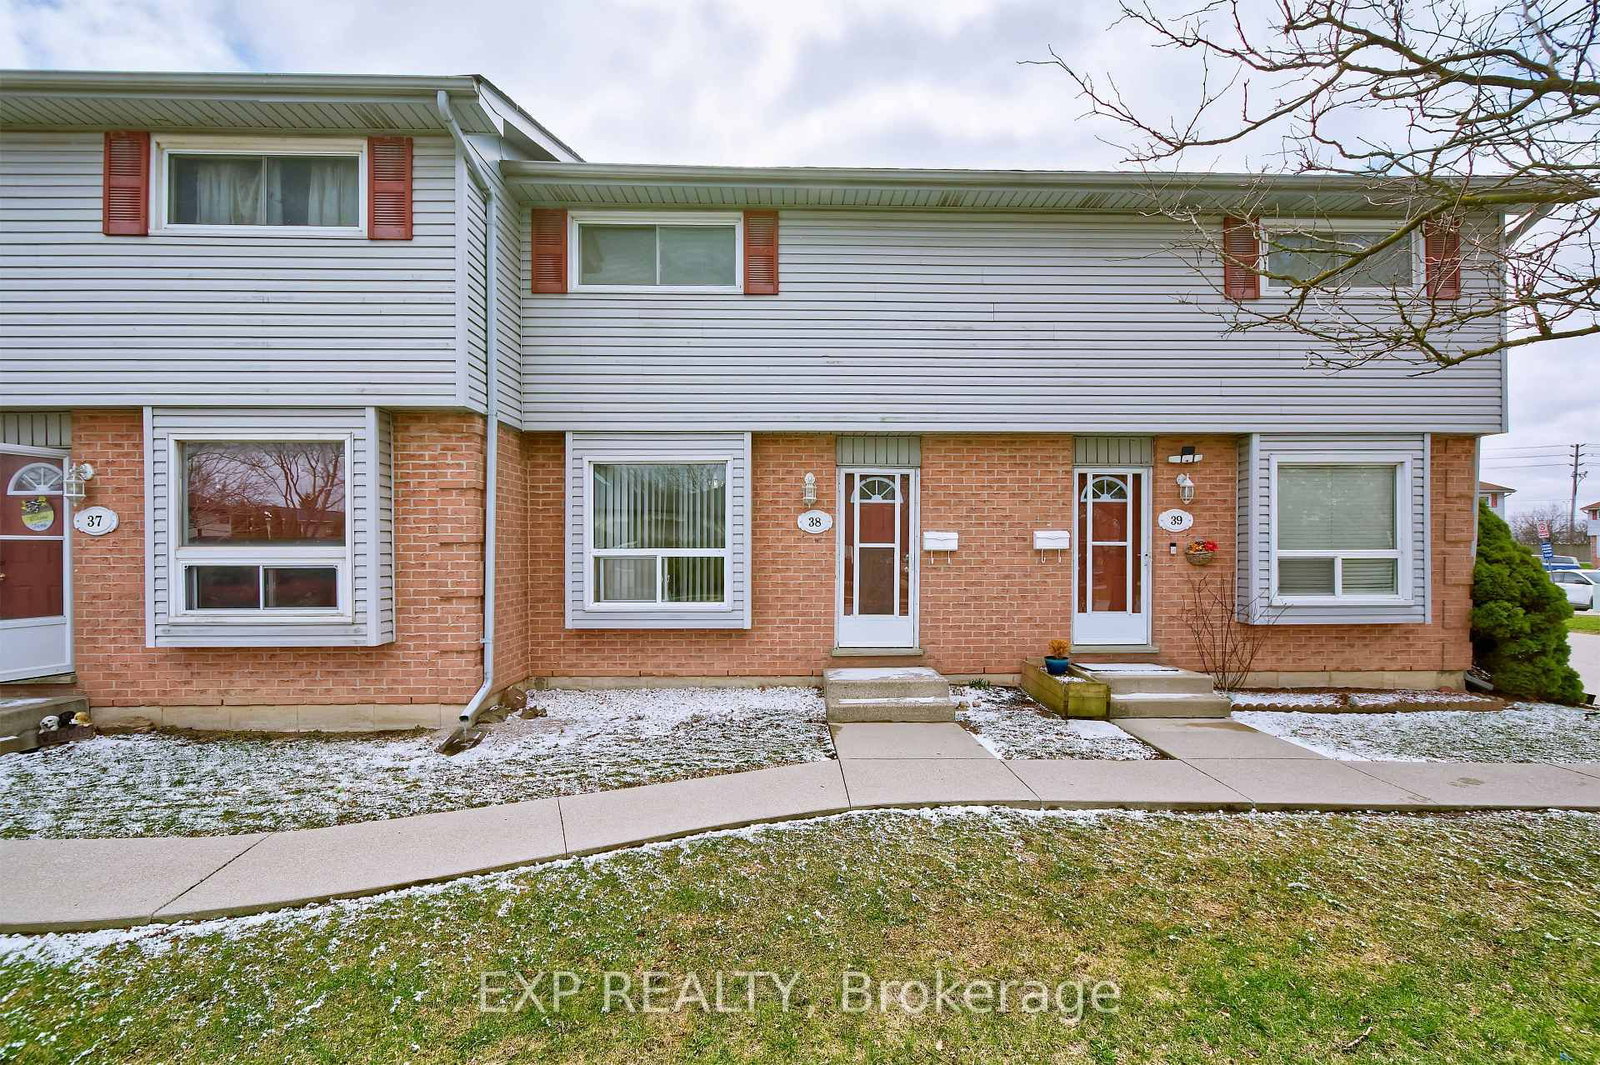
51-678 Upper Queen Street

London South, Ontario, N6C 5L2 - South R

$372,900

  • Neighbourhood

    South R

  • Major Intersection

    Wilkins Street

  • Listed Since: 15 day(s)

  • Last update: 1 day(s) ago

Overview

  • Property Type

    Condo Townhouse, 2-Storey

  • Bedrooms

    3

  • Bathrooms

    2

  • Square Feet

    1000-1199

  • Exposure

    West

  • Total Parking

    1

  • Maintenance

    $263

  • Taxes

    $2,314.33 (2026)

  • Balcony

    None

Property Description

Property description for 51-678 Upper Queen Street, London South

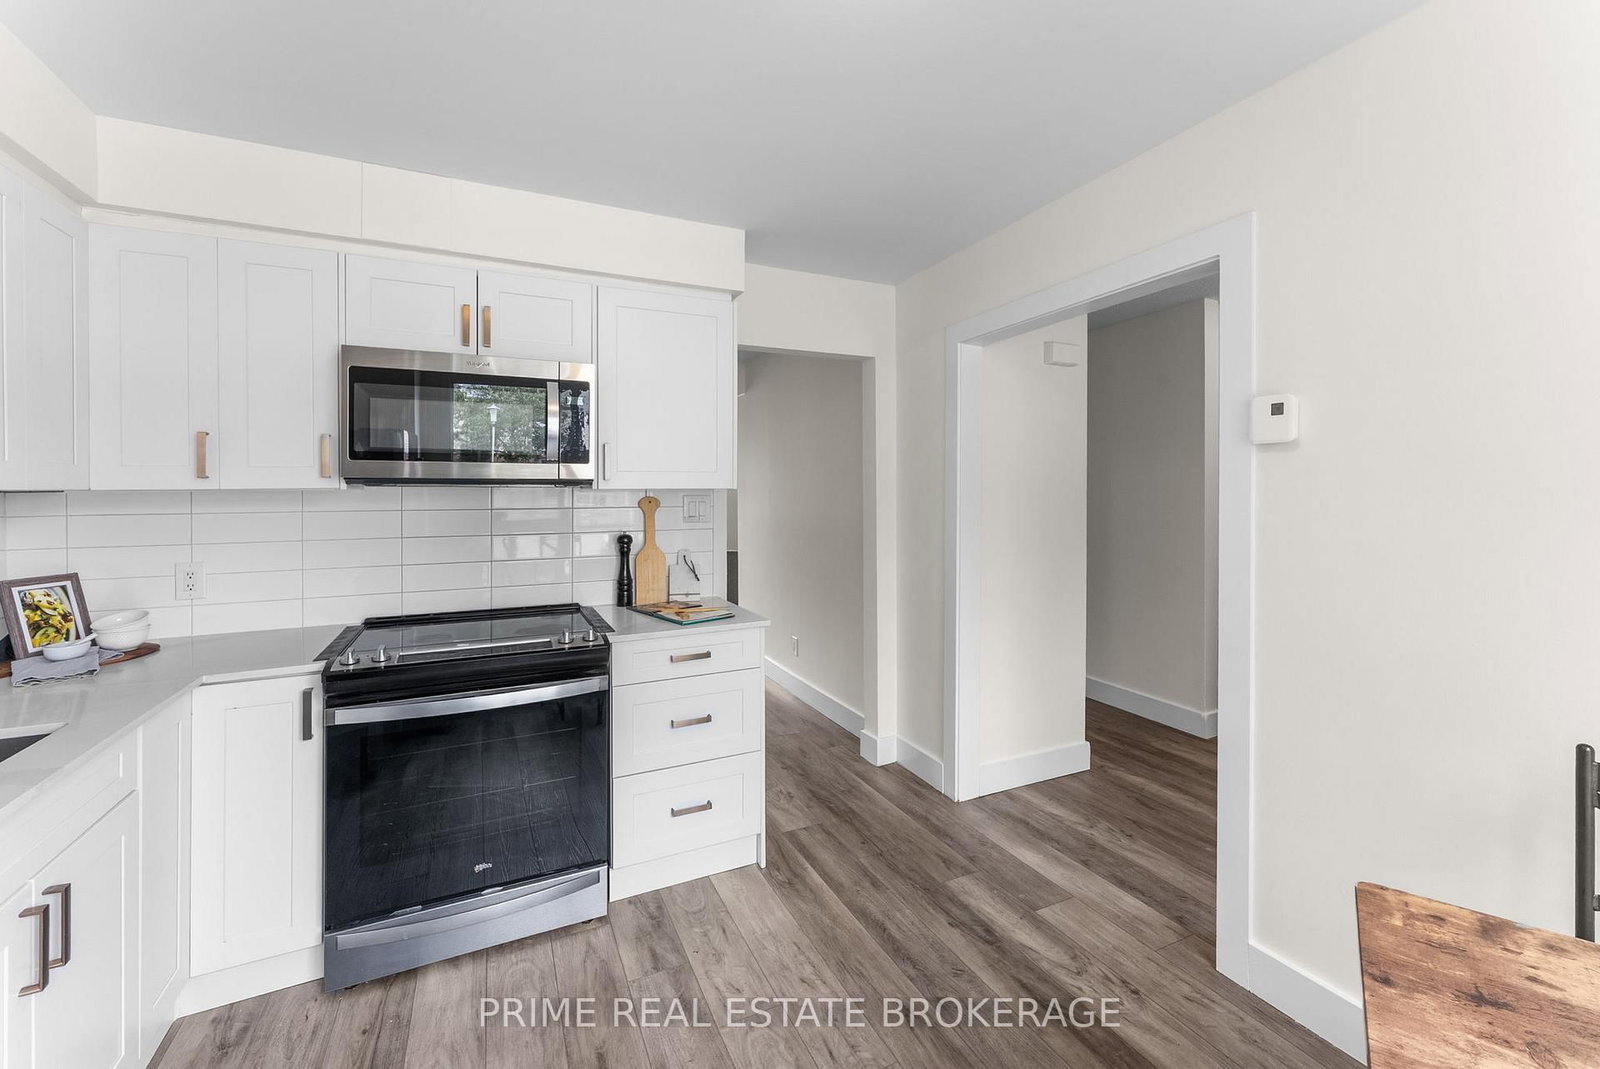
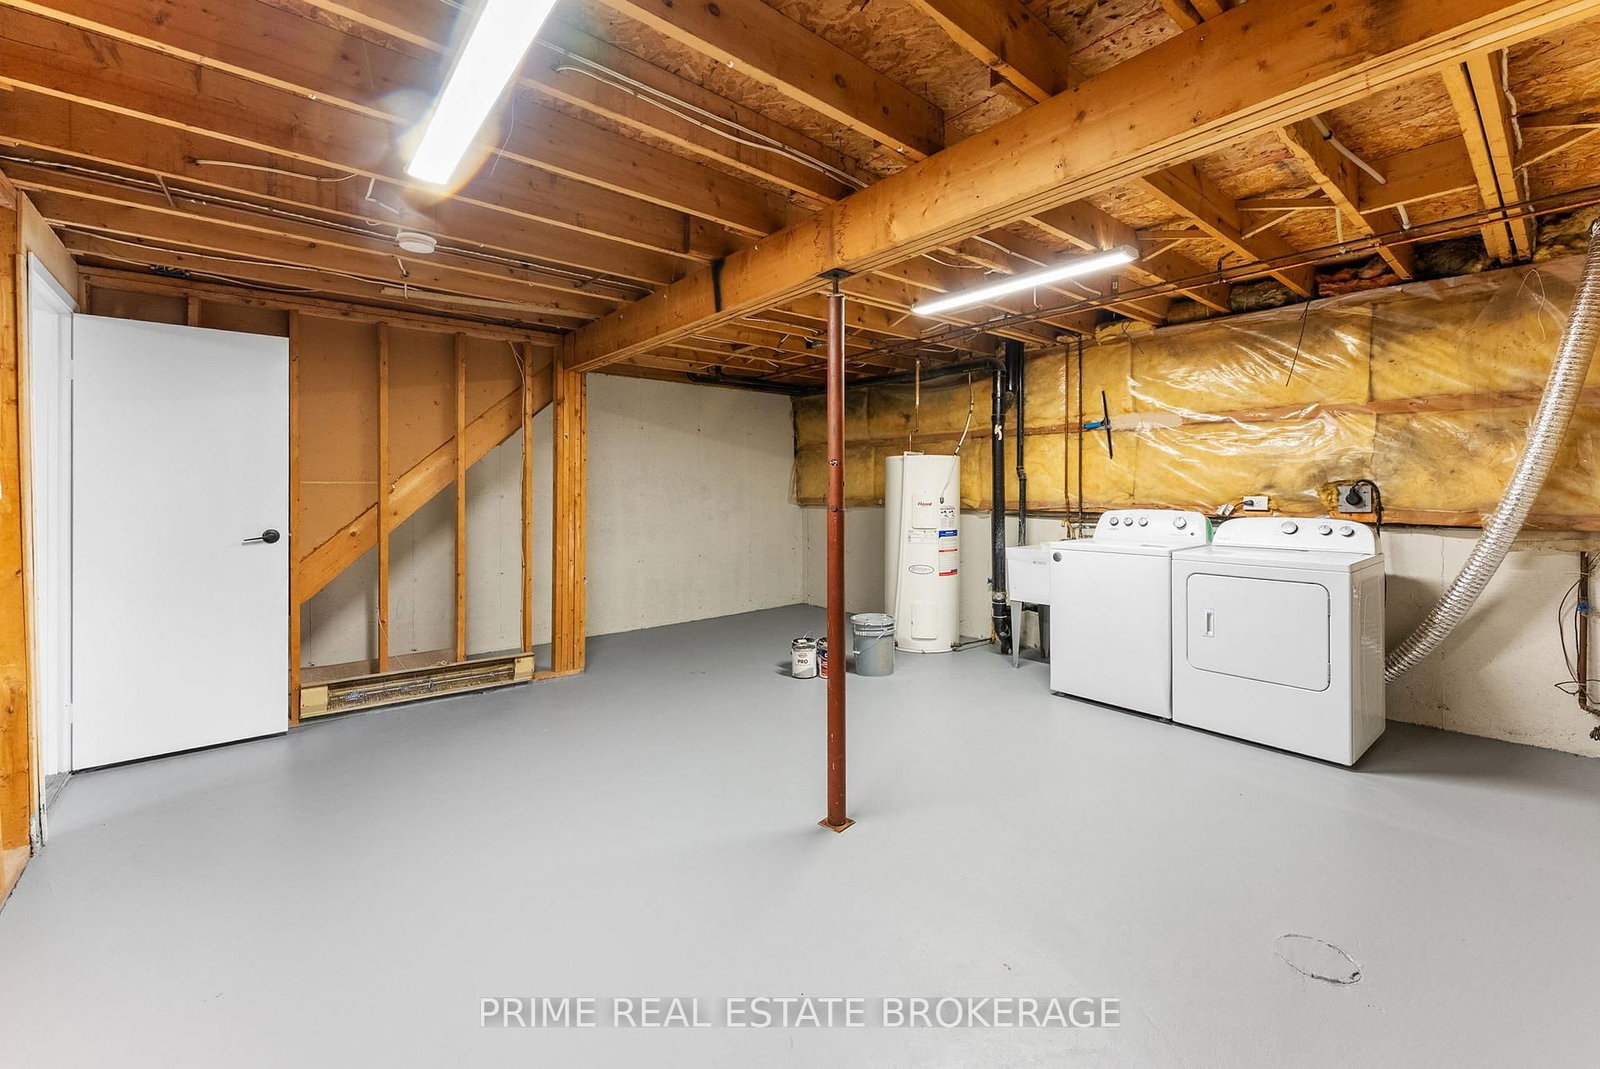
*"Limited Time Offer - Free condo fees for the first six (6) months from closing date" This incentive constitutes a limited-time promotional offer valid only for fully executed Agreements of Purchase and Sale that become unconditionally firm on or before August 14, 2026.* The Townhome You've Been Waiting For! First time offering at this location! If you've been searching for the perfect blend of modern luxury, low-maintenance living, and an unbeatable location, your search is over. This stunning townhome is located at 678 Upper Queen Street, located in the Highland neighbourhood in South London ON. A fantastic, family-friendly area known for being peaceful, having great access to parks and minutes away from the London Health Sciences Centre and Highway 401. Featuring 3 bedrooms, 1.5 baths and a fantastic rec room downstairs for extra living space. As per plans, this home is 1141 sf with another 219 sf finished area in the lower level and 341 sf unfinished area used as laundry/storage. Has AC! Equipped with an energy efficient heat pump and ductless split system for cost-saving, zoned heating and cooling throughout. Mini splits are whisper quiet and efficient. Timeless white shaker style kitchen with champagne hardware and backsplash, quartz counter tops, stylish LVP throughout, modern vanities in both bathrooms, black hardware, just painted in designer colour throughout. Be the first through the door of this incredible unit and location. *You will notice baseboard heaters are still installed. They were not removed during renovations and are only there as supplementary heat if required. *The Seller reserves the absolute right, in their sole and unfettered discretion, to modify, amend, or revoke the free condo fee for (6) months promotional offer at any time prior to the formal acceptance of an Agreement of Purchase and Sale.* Contact Listing Agent for more details

Listed by PRIME REAL ESTATE BROKERAGE

  • MLS #

    X13492624

  • Sq. Ft

    1000-1199

  • Sq. Ft. Source

    MLS

  • Year Built

    Available Upon Request

  • Basement

    Part Fin

  • View

    n/a

  • Garage

    None

  • Parking Type

    Exclusive

  • Locker

    None

  • Pets Permitted

    Yes-with Restrictions

  • Exterior

    Alum Siding

  • Fireplace

    N

  • Security

    n/a

  • Elevator

    n/a

  • Laundry Level

    Lower

  • Building Amenities

    n/a

  • Maintenance Fee Includes

    Parking

  • Property Management

    Sunshine Property Management

  • Heat

    Heat Pump

  • A/C

    Other

  • Water

    n/a

  • Water Supply

    n/a

  • Central Vac

    N

  • Cert Level

    n/a

  • Energy Cert

    n/a

  • Foyer

    2.68 x 5.44 ft Main level

  • Kitchen

    3.16 x 3.51 ft Main level

  • Dining

    3.15 x 2.25 ft Main level

  • Living

    5.94 x 3.38 ft Main level

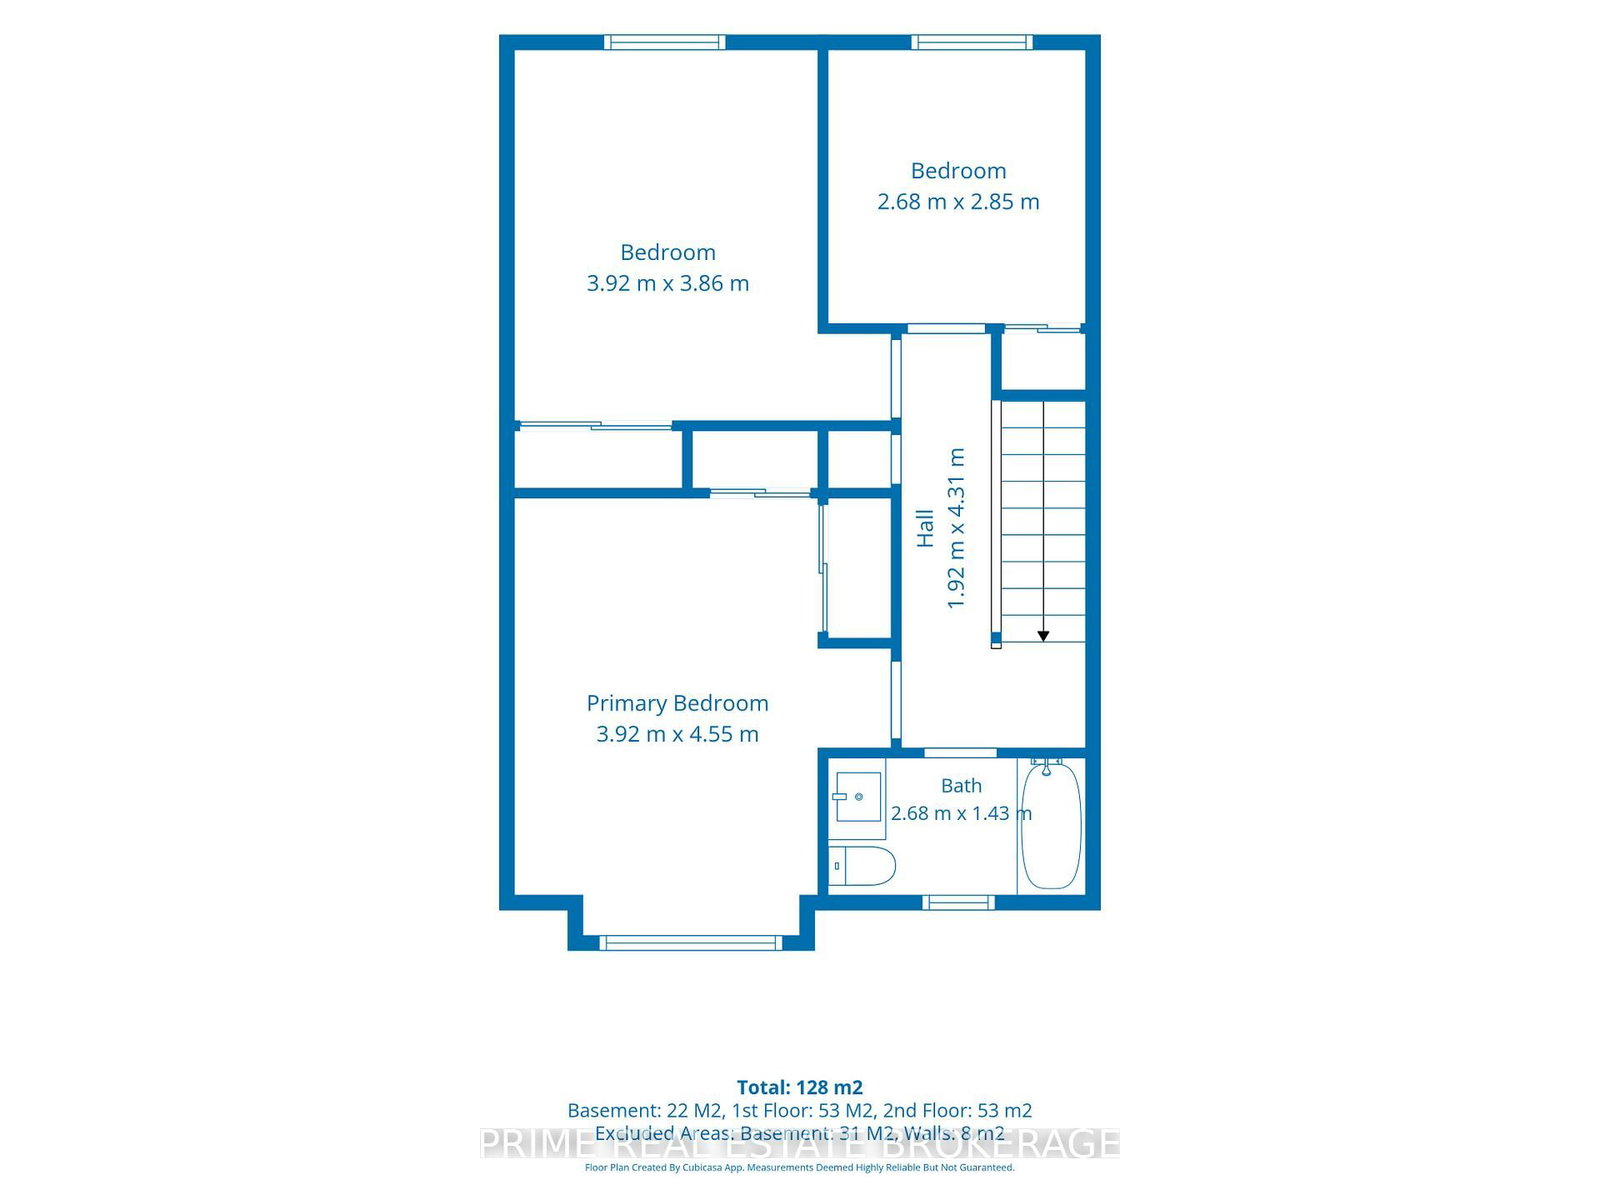
  • Br

    3.92 x 4.55 ft 2nd level

  • 2nd Br

    3.92 x 3.86 ft 2nd level

  • 3rd Br

    2.68 x 2.85 ft 2nd level

  • Rec

    5.94 x 3.42 ft Lower level

  • Laundry

    5.94 x 5.34 ft Lower level

  • MLS #

    X13492624

  • Sq. Ft

    1000-1199

  • Sq. Ft. Source

    MLS

  • Year Built

    Available Upon Request

  • Basement

    Part Fin

  • View

    n/a

  • Garage

    None

  • Parking Type

    Exclusive

  • Locker

    None

  • Pets Permitted

    Yes-with Restrictions

  • Exterior

    Alum Siding

  • Fireplace

    N

  • Security

    n/a

  • Elevator

    n/a

  • Laundry Level

    Lower

  • Building Amenities

    n/a

  • Maintenance Fee Includes

    Parking

  • Property Management

    Sunshine Property Management

  • Heat

    Heat Pump

  • A/C

    Other

  • Water

    n/a

  • Water Supply

    n/a

  • Central Vac

    N

  • Cert Level

    n/a

  • Energy Cert

    n/a

  • Foyer

    2.68 x 5.44 ft Main level

  • Kitchen

    3.16 x 3.51 ft Main level

  • Dining

    3.15 x 2.25 ft Main level

  • Living

    5.94 x 3.38 ft Main level

  • Br

    3.92 x 4.55 ft 2nd level

  • 2nd Br

    3.92 x 3.86 ft 2nd level

  • 3rd Br

    2.68 x 2.85 ft 2nd level

  • Rec

    5.94 x 3.42 ft Lower level

  • Laundry

    5.94 x 5.34 ft Lower level

Thinking of Selling?

Find Out Your Home’s Value in Today’s Market!

No Email or Signup is required to view your home estimate.

estimate your home value

Contact Manoj Kukreja

Sales Representative,
Century 21 People’s Choice Realty Inc.,
Brokerage
(647) 576 - 2100

Manoj profile avatar

Mortgage Calculator

This data is for informational purposes only.

Mortgage Payment per month

Principal Amount

Interest

Total Payable

Amortization

Amortization

Closing Cost Calculator

This data is for informational purposes only.

Closing Cost Total for this property

Total Cash flow for purchasing this property

Down Payment(%)*
Additional information

Provincial Land Transfer Tax

Ontario Land Transfer Tax Rebate

Toronto Land Transfer Tax

Toronto Land Transfer Tax Rebate

PST on CMHC Insurance Premium

Lawyer Fees

$2,825

Government Registration Fee's

$164

Title Insurance

Closing Cost Total

Total Cash flow for purchasing this property

Provincial Land Transfer Tax

Ontario Land Transfer Tax Rebate

Toronto Land Transfer Tax

Toronto Land Transfer Tax Rebate

PST on CMHC Insurance Premium

Lawyer Fees

$2,825

Government Registarion Fee's

$164

Title Insurance

Down Payment(%)*

* A down payment of less than 20% is permitted only for first-time home buyers purchasing their principal residence. The minimum down payment required is 5% for the portion of the purchase price up to $500,000, and 10% for the portion between $500,000 and $1,500,000. For properties priced over $1,500,000, a minimum down payment of 20% is required.

Thinking of Selling?

Find Out Your Home’s Value in Today’s Market!

No Email or Signup is required to view your home estimate.

estimate your home value

Contact Manoj Kukreja

Sales Representative, Century 21 People’s Choice Realty Inc., Brokerage
(647) 576 - 2100

Manoj profile avatar

Recent Sold Listings in South R, London South

Popular Cities